

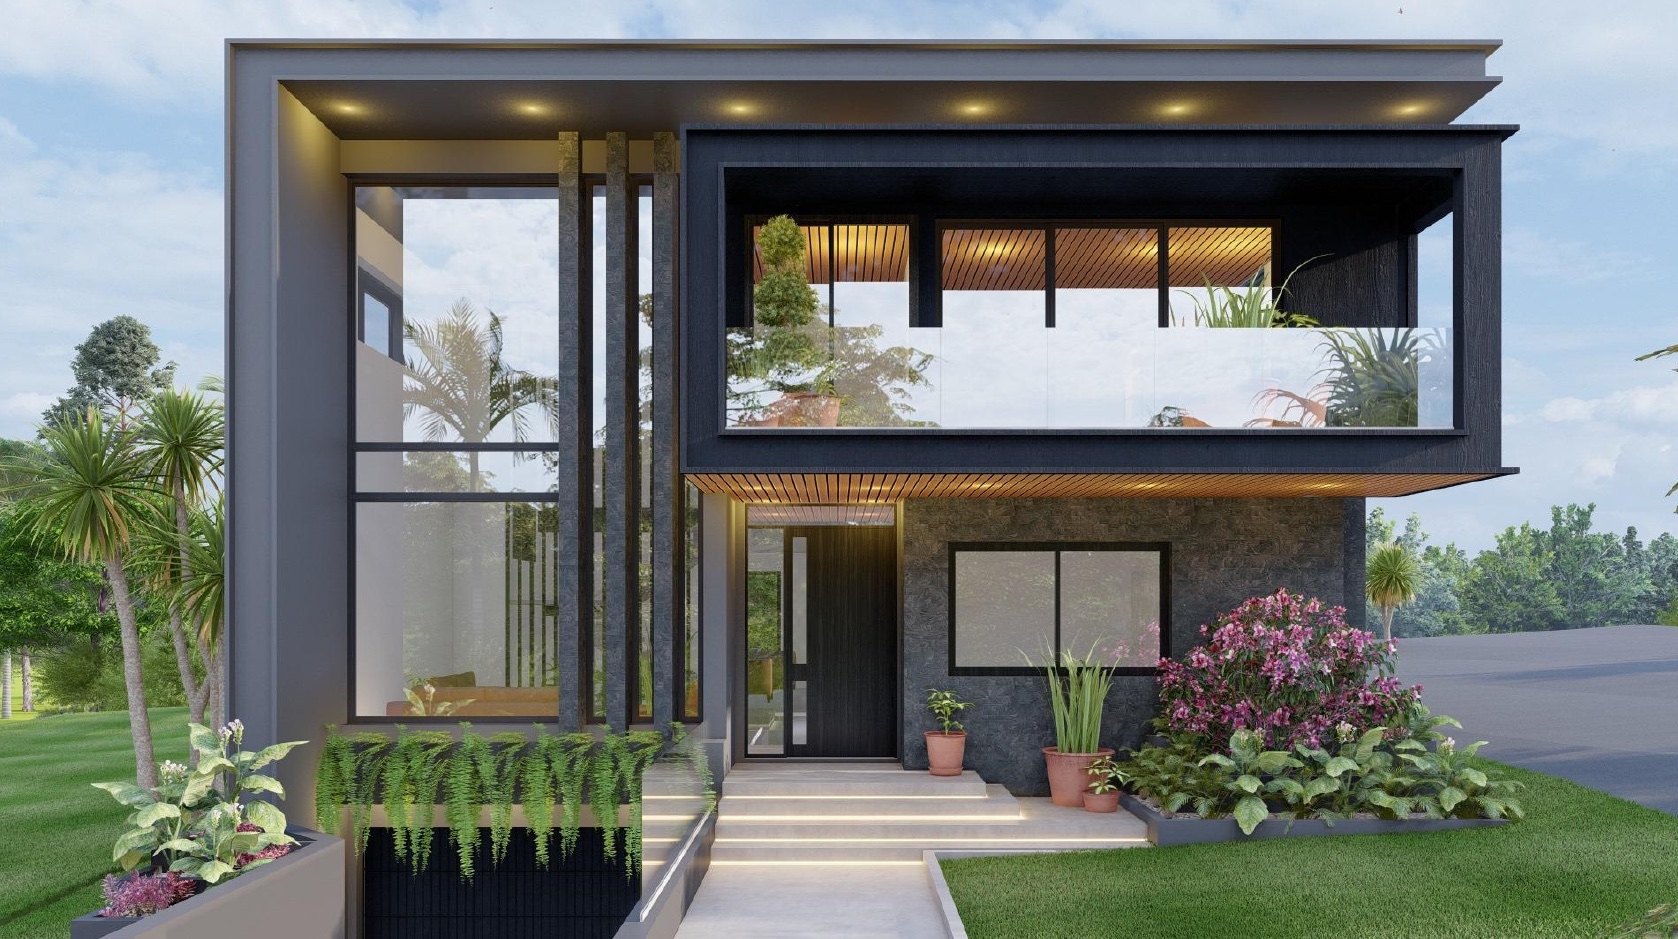
Featured · 34 Elsinore St, Merrylands
Scroll to explore- Type
- Primary dwelling
- Levels
- Basement, ground, first
- Ground floor
- 142 m²
- First floor
- 137 m²
- Location
- Merrylands, NSW
01
02
03
04
05
The project
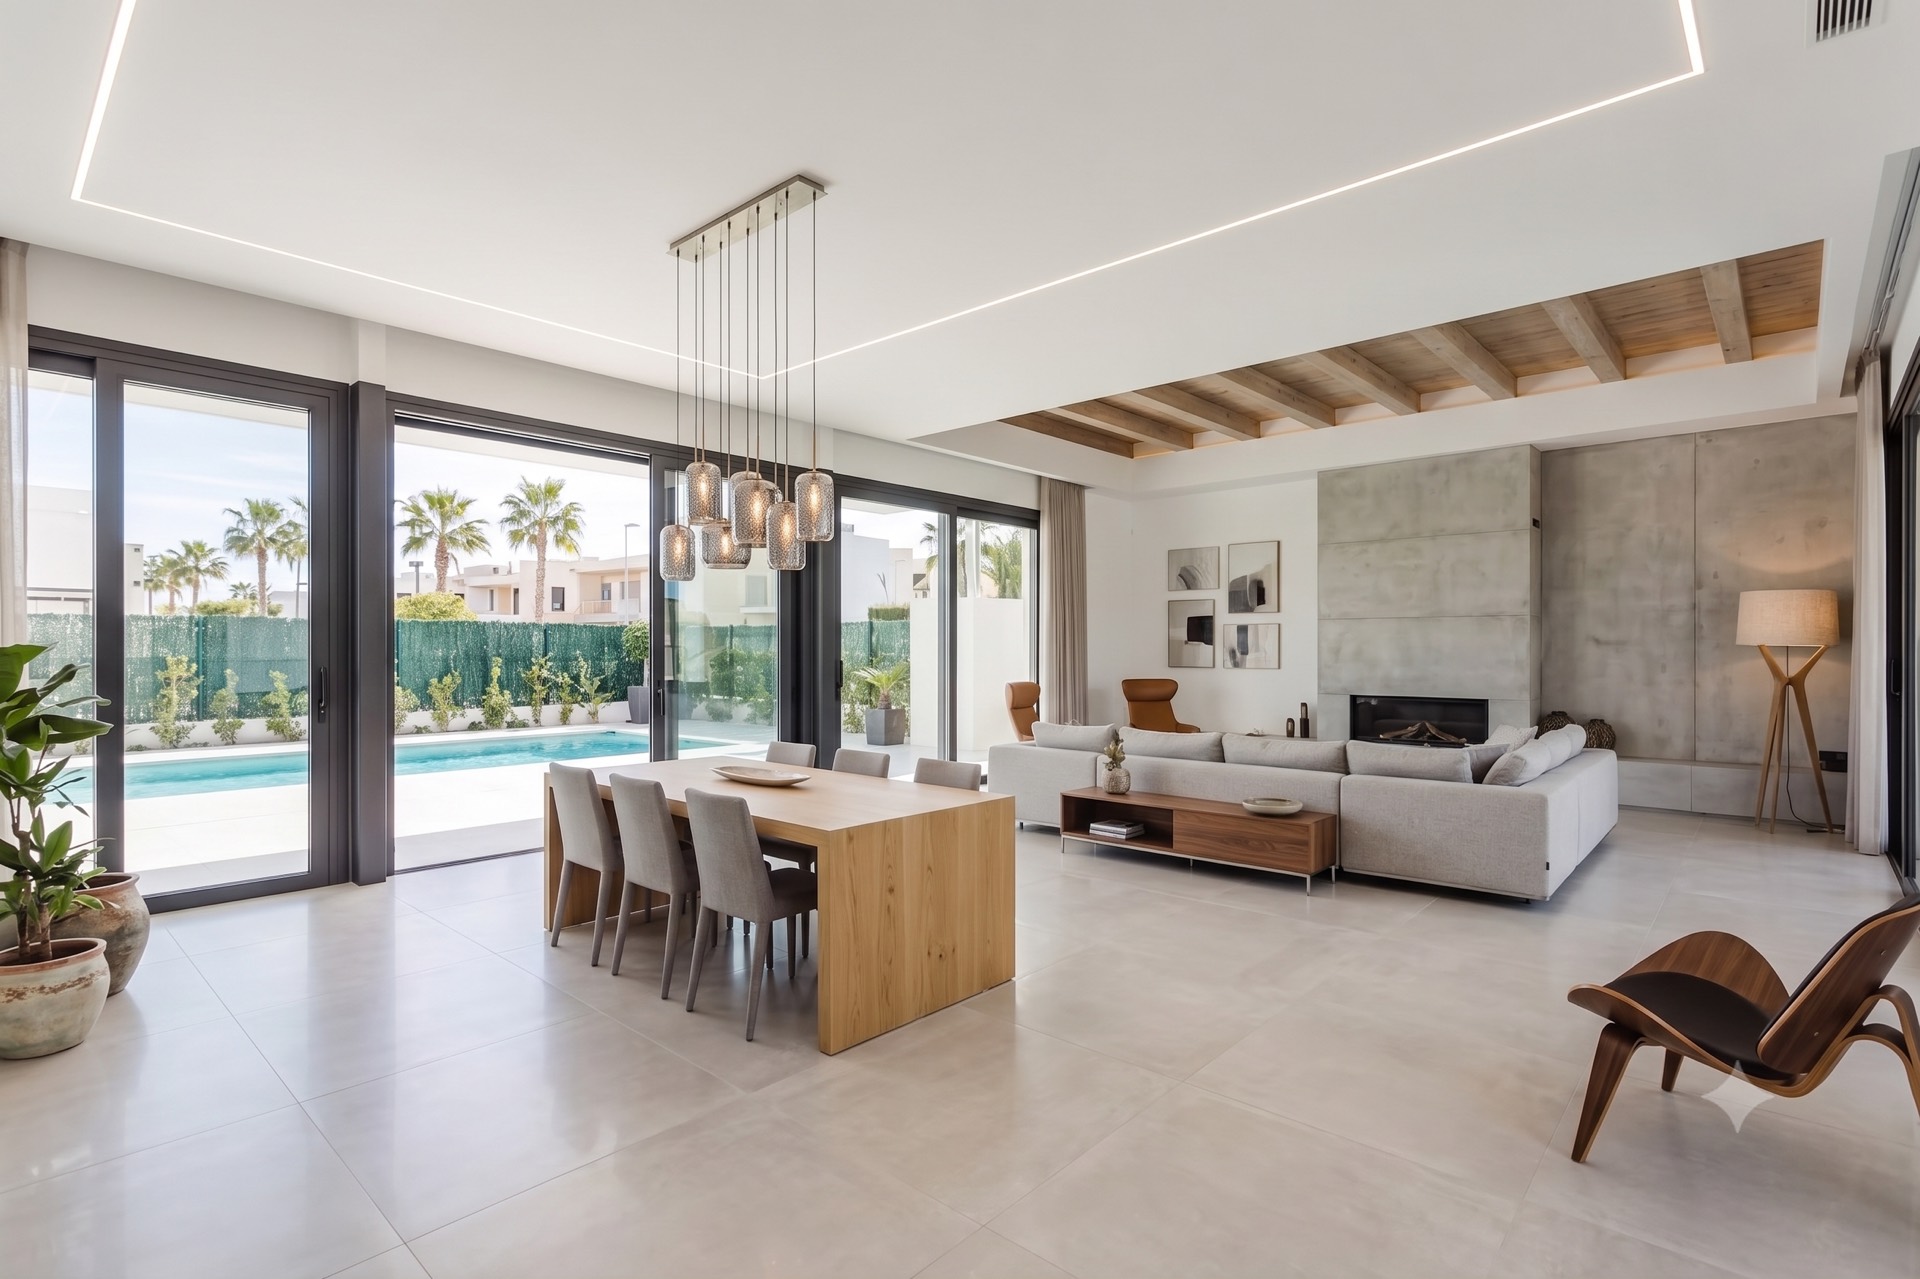
A three-level family home designed around one long view: from the double-height entry, through the living and dining rooms, out to the pool. The ground floor keeps guests close to the front with their own suite, and opens the back of the house to a kitchen,…
Gallery
Inside the home.
Floor plans
Explore the layout.
Living, dining, kitchen, guest suite, alfresco and pool · 142 m²
Drawings by ABCON Pty Ltd
Like this project?
Build yours
with Lysiun.
Send us an enquiry about your site, our availability and fees, or anything you would like to know first.
Start the conversation
More projects
Next project
Keep scrolling
 Next project →113 Pitt StreetSydney